Project Overview
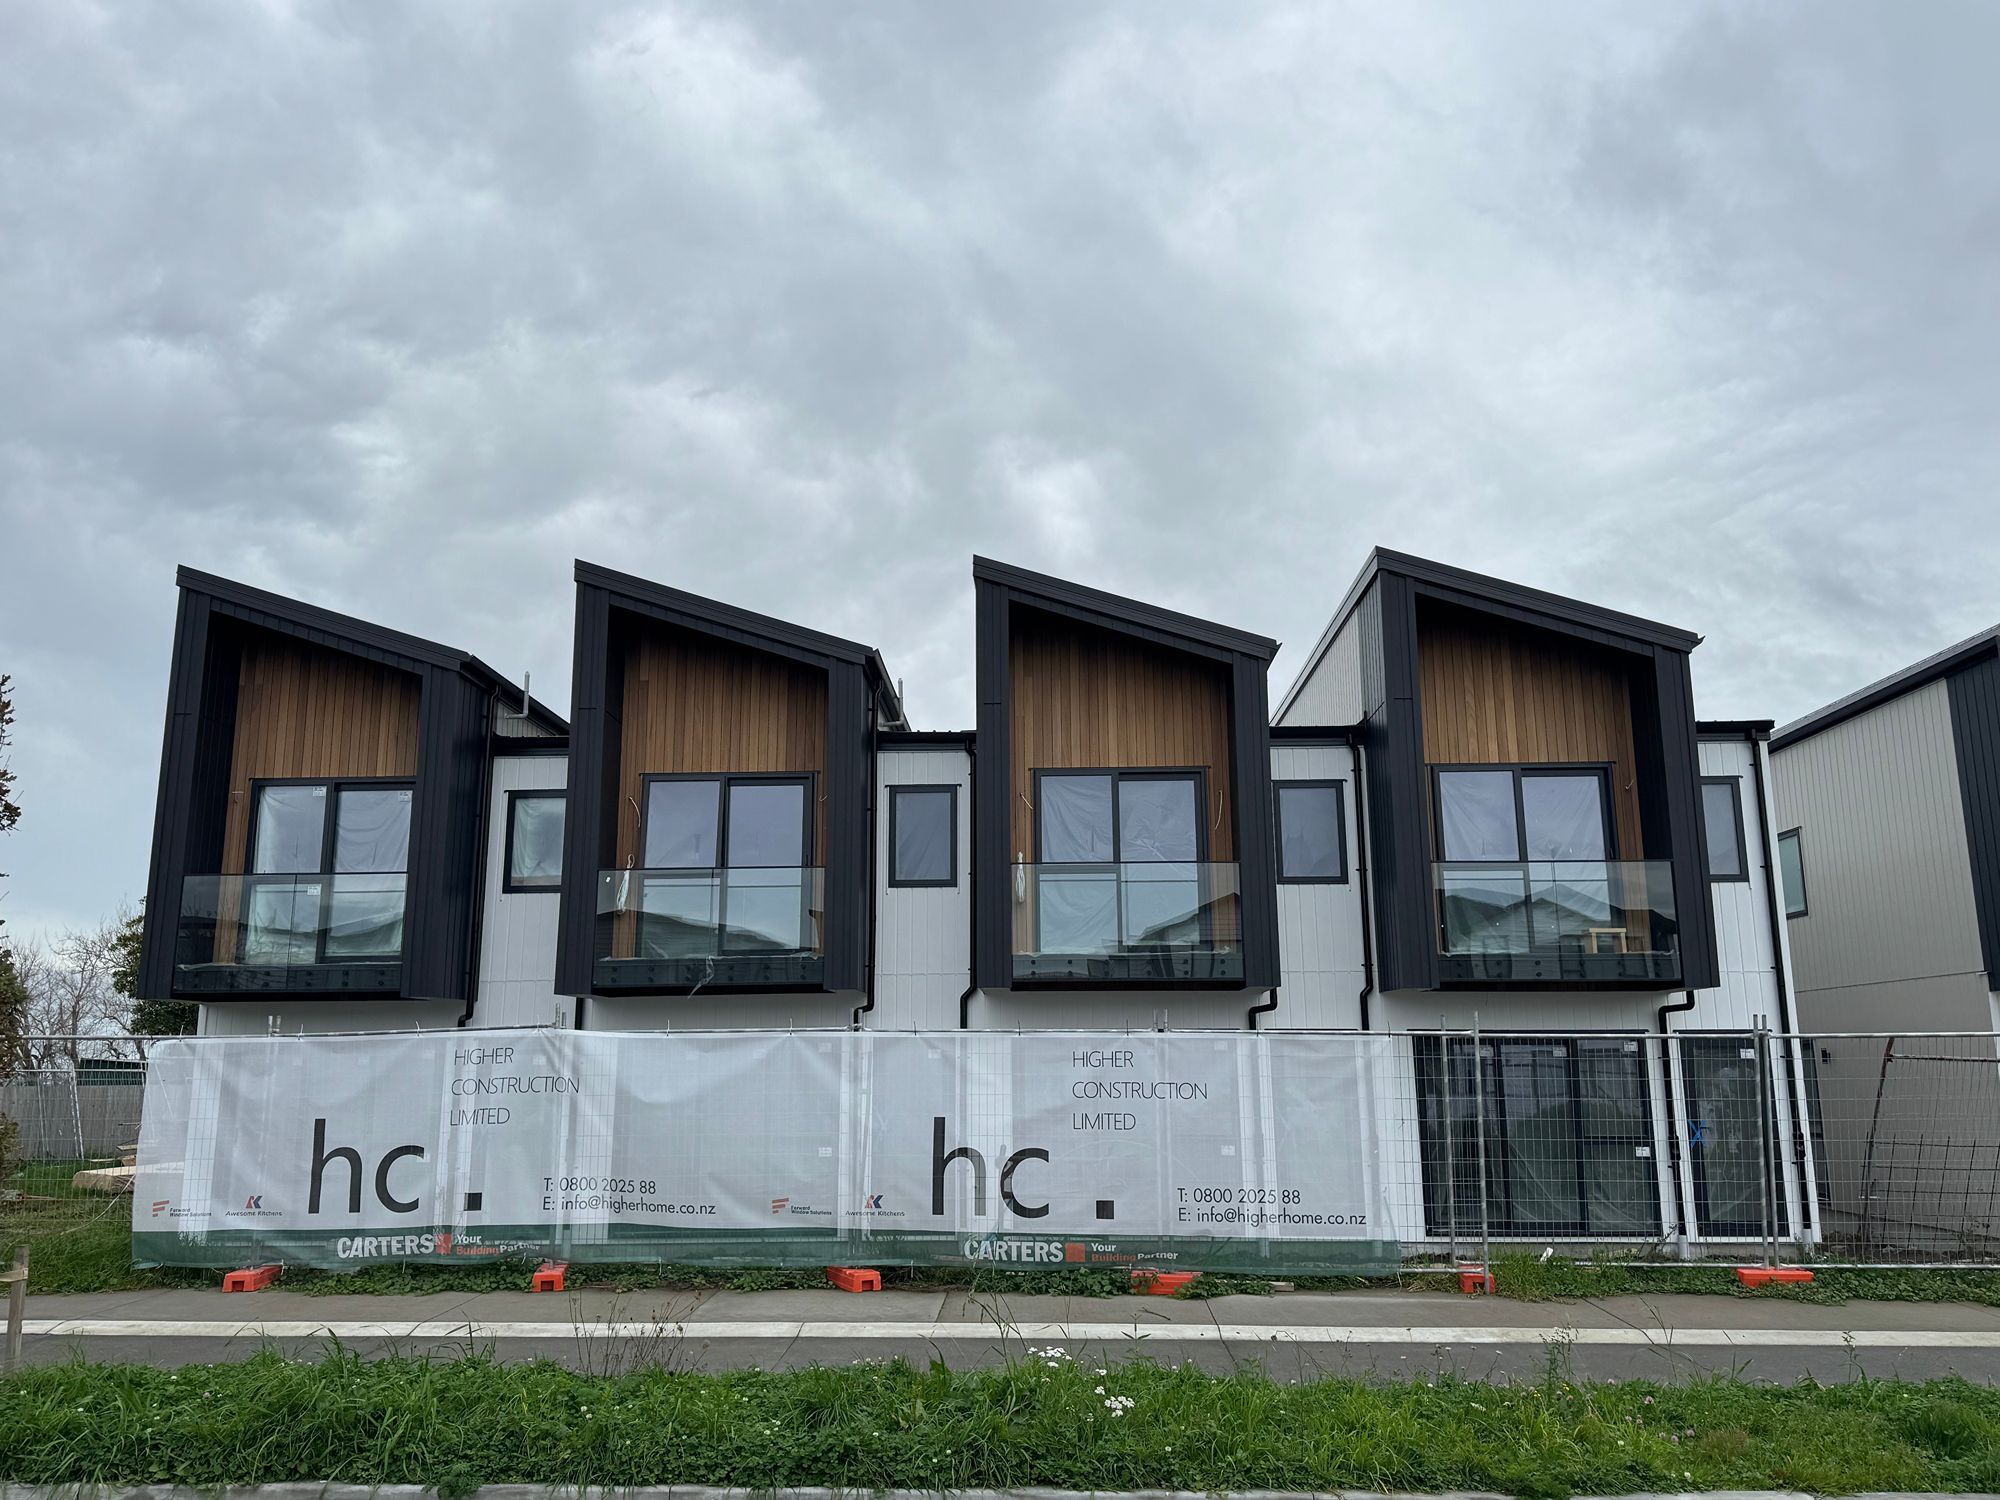
Scott Vista Residences is a contemporary residential development currently under construction in Hobsonville, Auckland. Located at Lots 56-59, 14 & 14A Scott Road, the project comprises four architecturally designed two-storey terraced homes.
Designed to maximise natural light, functionality, and street presence, the development reflects the growing demand for high-quality medium-density housing within Auckland's rapidly expanding north-west growth corridor.
The Challenge
To align with market expectations, the project was delivered under a compressed construction programme while maintaining the high specification and finish standards required by the interior design vision. Construction was also carried out through winter, requiring careful management of weather-related impacts.
The Solution
Through established construction workflows, proactive planning, and experienced project management, the project maintained programme efficiency without compromising quality standards. The development has now progressed into its final completion stage.
Construction Scope
As the main contractor, our team is responsible for delivering the project from foundation through to completion, coordinating all construction activities while maintaining a strong focus on quality, programme management, and site safety.
The exterior combines James Hardie Vertical Oblique cladding with feature JSC Cedar cladding, creating a striking contrast between warm natural timber tones and contemporary dark architectural framing.
Large glazed openings and private balconies further enhance the modern character of the homes while maximising daylight and outdoor living opportunities.
Project Vision
Scott Vista Residences has been designed to deliver a refined balance of architectural expression, craftsmanship, and everyday functionality.
Upon completion, the development will contribute to Hobsonville's evolving residential landscape while showcasing our commitment to exceptional medium-density housing.
Key Features
- Four architecturally designed terraced homes
- Two-storey residential development
- Feature architectural portal-frame facade
- James Hardie Vertical Oblique cladding system
- JSC Cedar feature cladding
- Private balconies with glass balustrades
- Contemporary open-plan living spaces
- High-performance and low-maintenance exterior materials
- Currently under construction