Project Overview
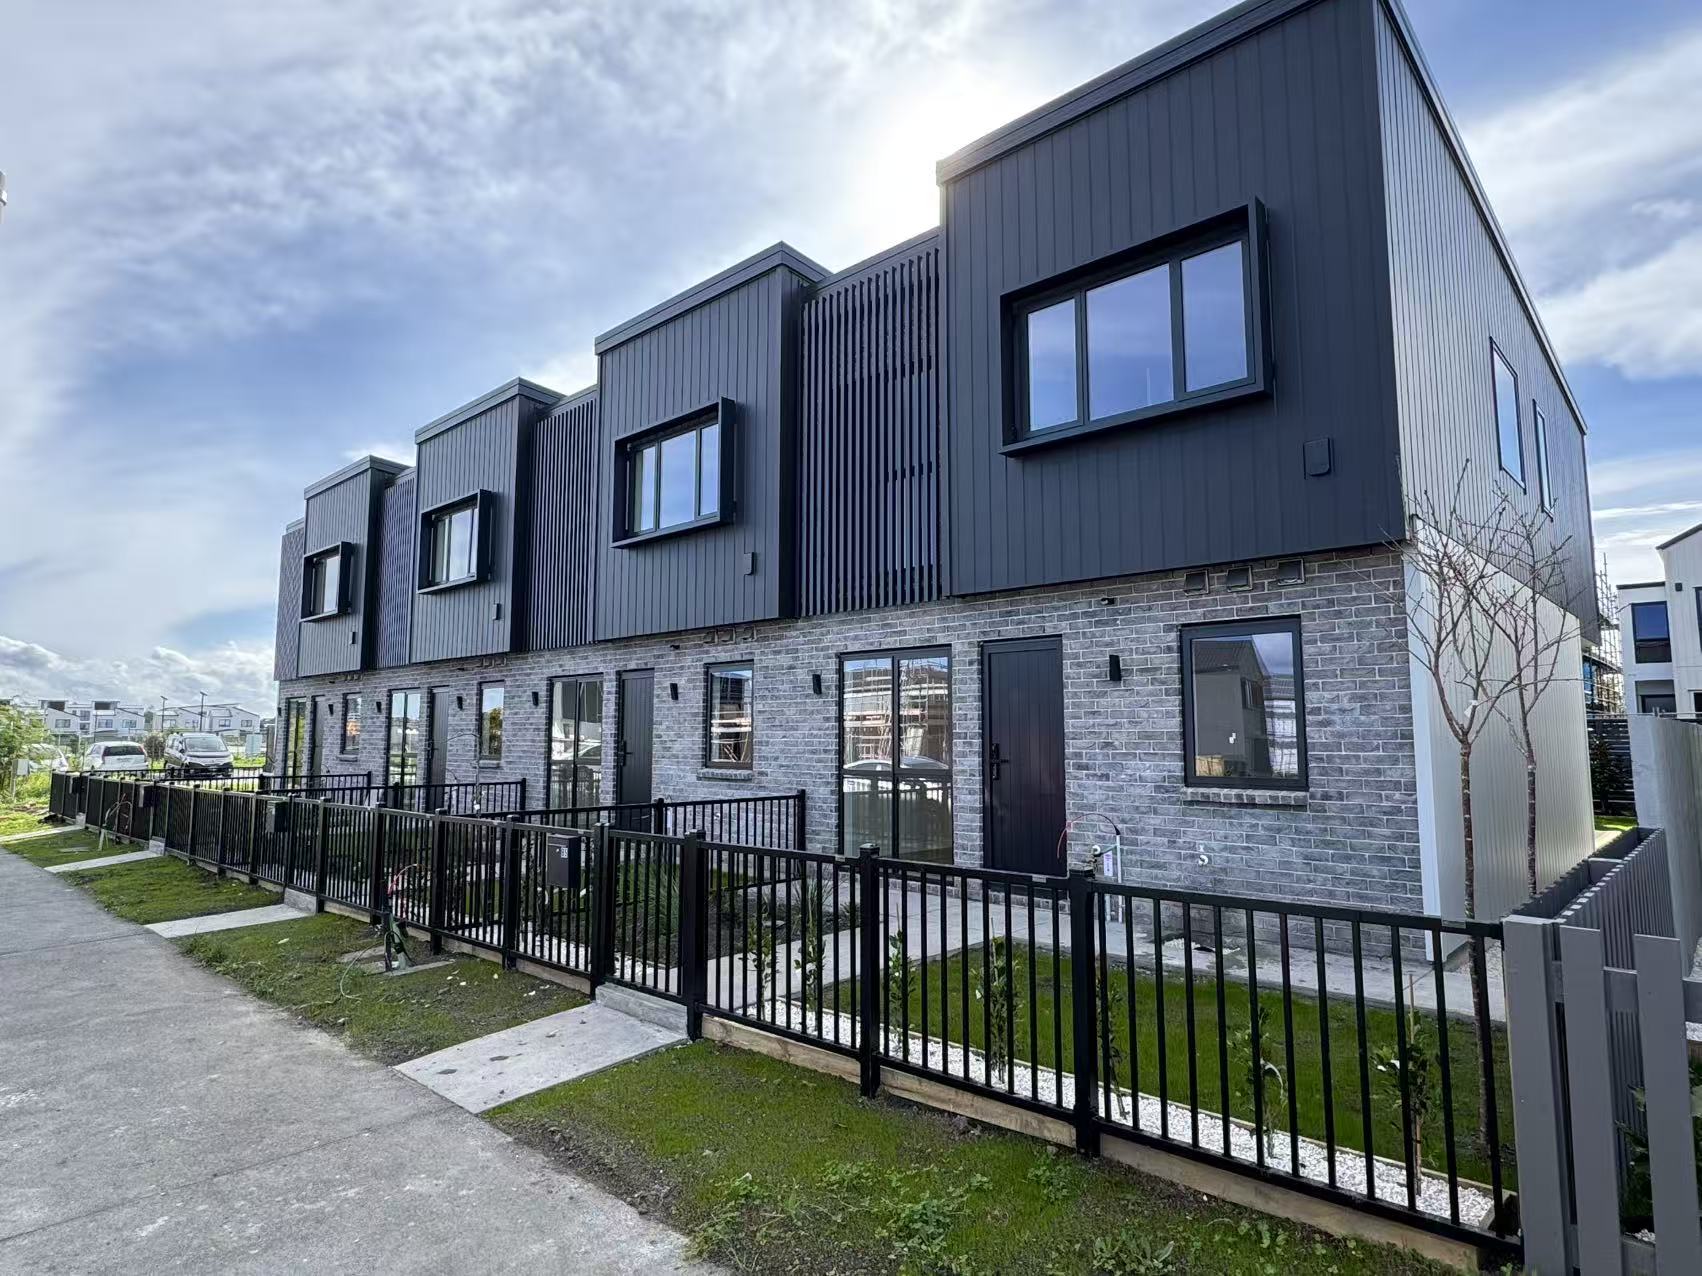
Located in the thriving Hobsonville community, Scott Lane Residences is a boutique residential development comprising four contemporary two-storey terraced homes and four detached garages.
Constructed by our team and completed in 2026, the project showcases our capability in delivering high-quality multi-unit residential developments with a strong focus on craftsmanship, coordination, and construction excellence.
Situated at 79-83 Wavecrest Lane, 14 & 14A Scott Road, Hobsonville, the development provides modern, low-maintenance homes designed to meet the needs of Auckland's growing urban communities.
The Challenge
During construction, the project underwent design amendments that required revisions and additional coordination across multiple disciplines. These changes created programme pressure while maintaining the objective of achieving the planned delivery timeframe.
The Solution
Our team proactively coordinated with the client and relevant consultants to develop practical solutions and facilitate efficient implementation of the revised design. Through close communication, active follow-up, and hands-on coordination, construction progress was maintained.
Construction Excellence
The architectural design combines the durability of brick veneer with the modern appearance of James Hardie Vertical Oblique weatherboards, creating a distinctive streetscape that balances texture, depth, and visual appeal.
With a total building area of approximately 480sqm, the project required detailed planning and coordination across multiple construction stages. Our team managed the build from foundation works through to final completion while maintaining quality, programme requirements, and site safety.
Outcome
Scott Lane Residences demonstrates our commitment to delivering durable, well-crafted residential developments that contribute positively to Auckland's evolving urban landscape.
The completed project provides attractive and functional homes while showcasing our expertise in medium-density residential construction.
Key Features
- Four two-storey terraced homes
- Four detached garages
- Total building area of approximately 480sqm
- Brick veneer facade
- James Hardie Vertical Oblique cladding system
- Contemporary architectural design
- High-quality workmanship and finishing
- Efficient project and trade coordination
- Completed in 2026