The Builder's Residence at McMenamin
A home created through experience, vision, and attention to every detail.
Project Overview
The Builder's Residence at McMenamin represents more than a residential project. It is a personal statement of how a builder approaches their own home.
From site selection, architectural design, and construction management through to lighting design, colour consultation, furniture selection, and interior styling, every element of this residence was carefully considered and delivered as a complete vision.
This project reflects years of industry experience, trusted relationships with specialist trades, and a commitment to creating a home where quality, functionality, and lifestyle come together.
The Challenge
The steep slope and irregular shape of the Fairview Heights section required careful planning, experience, and close collaboration between the builder and design team.
The Solution
The design embraced the natural terrain, creating a split-level residence that separates private and social spaces while maximising the northern outlook, sunlight, privacy, and connection to the surrounding bush landscape.
Design Philosophy
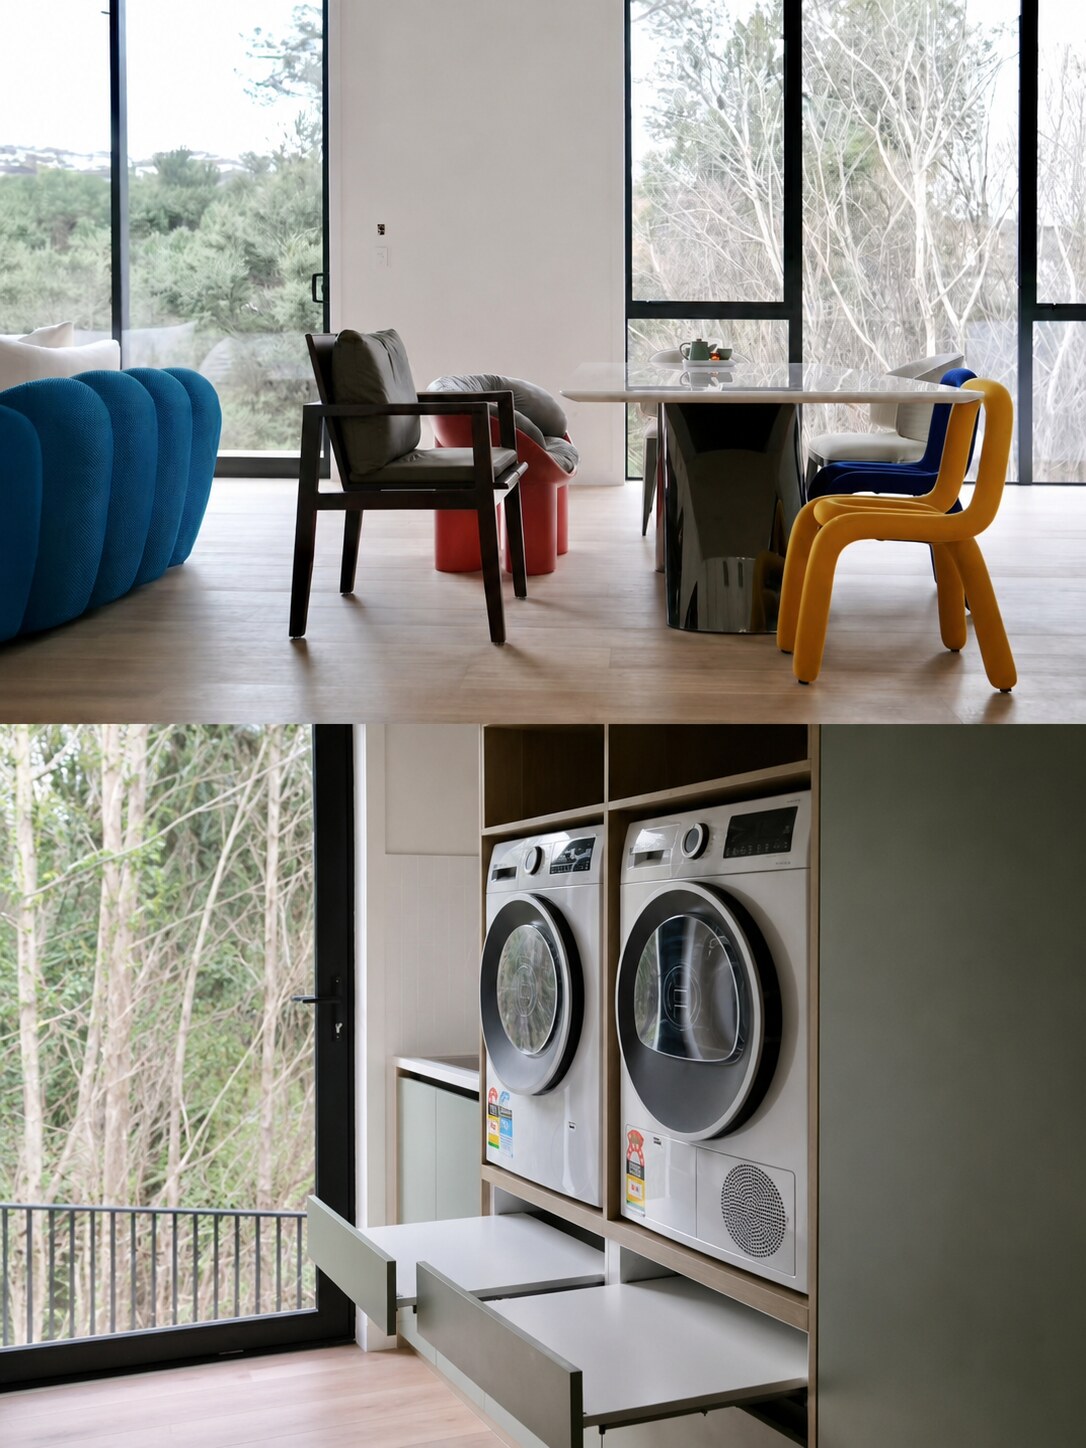
The design philosophy behind the residence was centred around lifestyle first and aesthetics second. Every decision was made with real living in mind, from the placement of living spaces and storage solutions to natural light and the indoor-outdoor connection.
The main living area, master bedroom, and baby's room are positioned on the upper level to capture the best northern outlook, maximise sunlight, and create a stronger connection with the natural landscape.
Construction
Through long-term collaboration with trusted, high-quality subcontractors and detailed project management, every stage of construction was carefully coordinated to ensure the original design vision could be fully realised.
Material selection, colour balance, and detailing were considered from the early stages, helping the design translate seamlessly from drawings into reality.
Interior Design
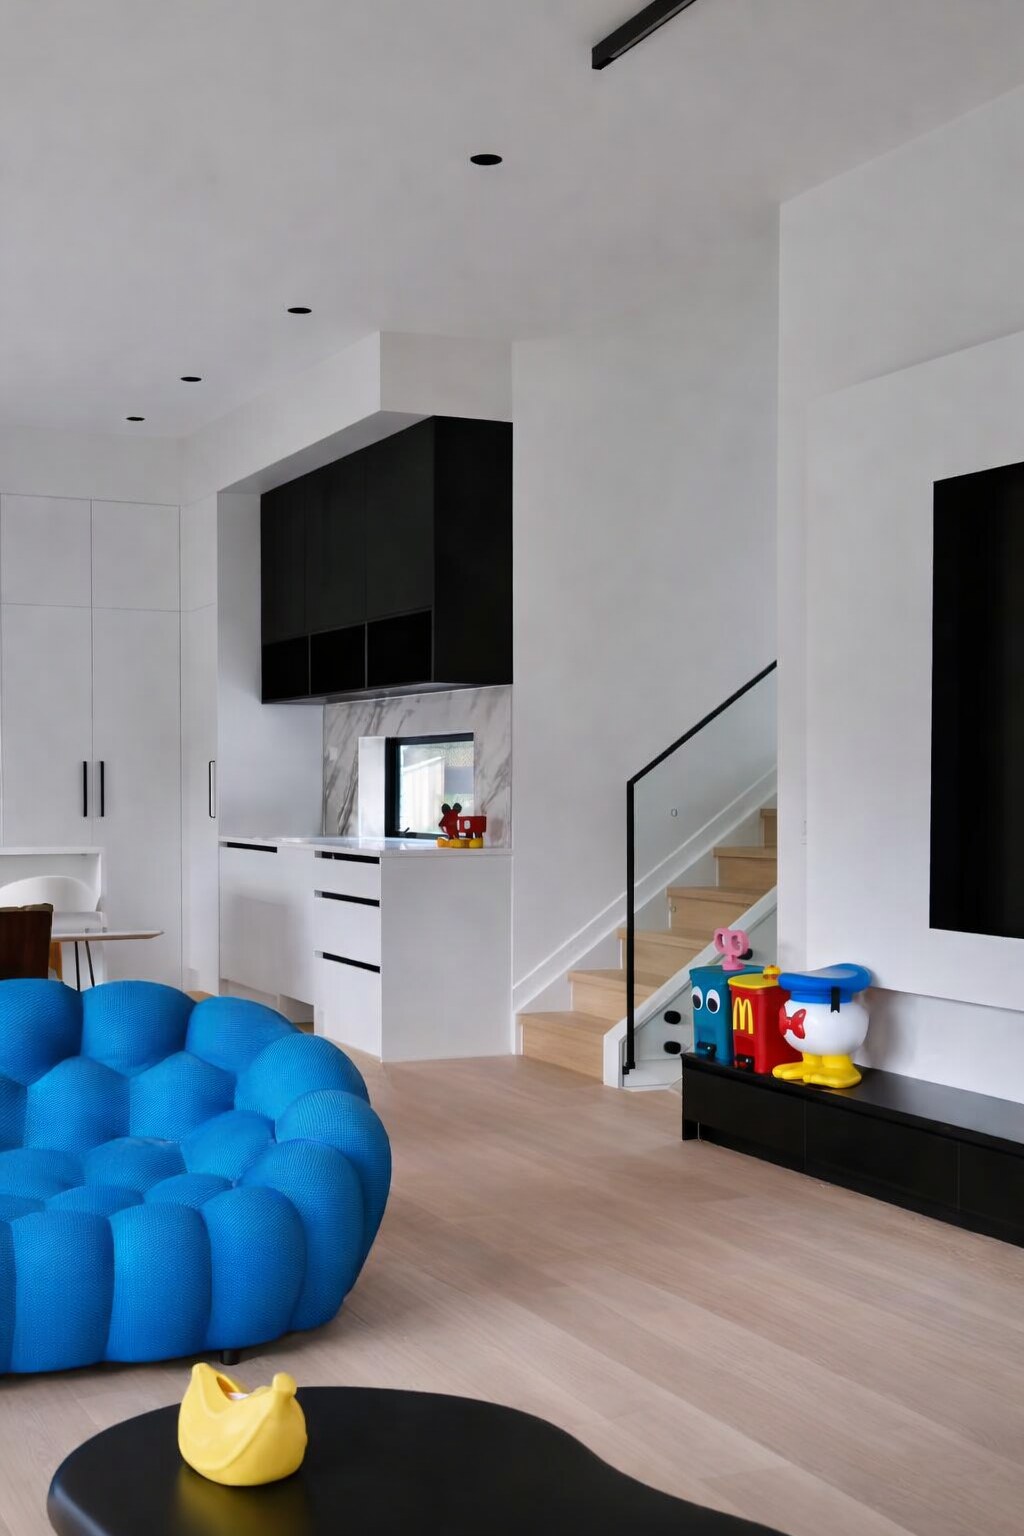
Inside, the home embraces a bold dopamine-inspired approach, using colour, contrast, and carefully selected details to create a space that feels energetic, personal, and uplifting.
The interior balances a refined black and white palette with moments of colour and personality, creating a modern home designed to be enjoyed every day.
Project Statement
Not built as a product, but created as a home. The Builder's Residence at McMenamin represents a personal benchmark of quality, design, and craftsmanship.
Key Features
- Five-bedroom, three-and-a-half bathroom split-level residence
- Designed around the natural slope and irregular shape of the site
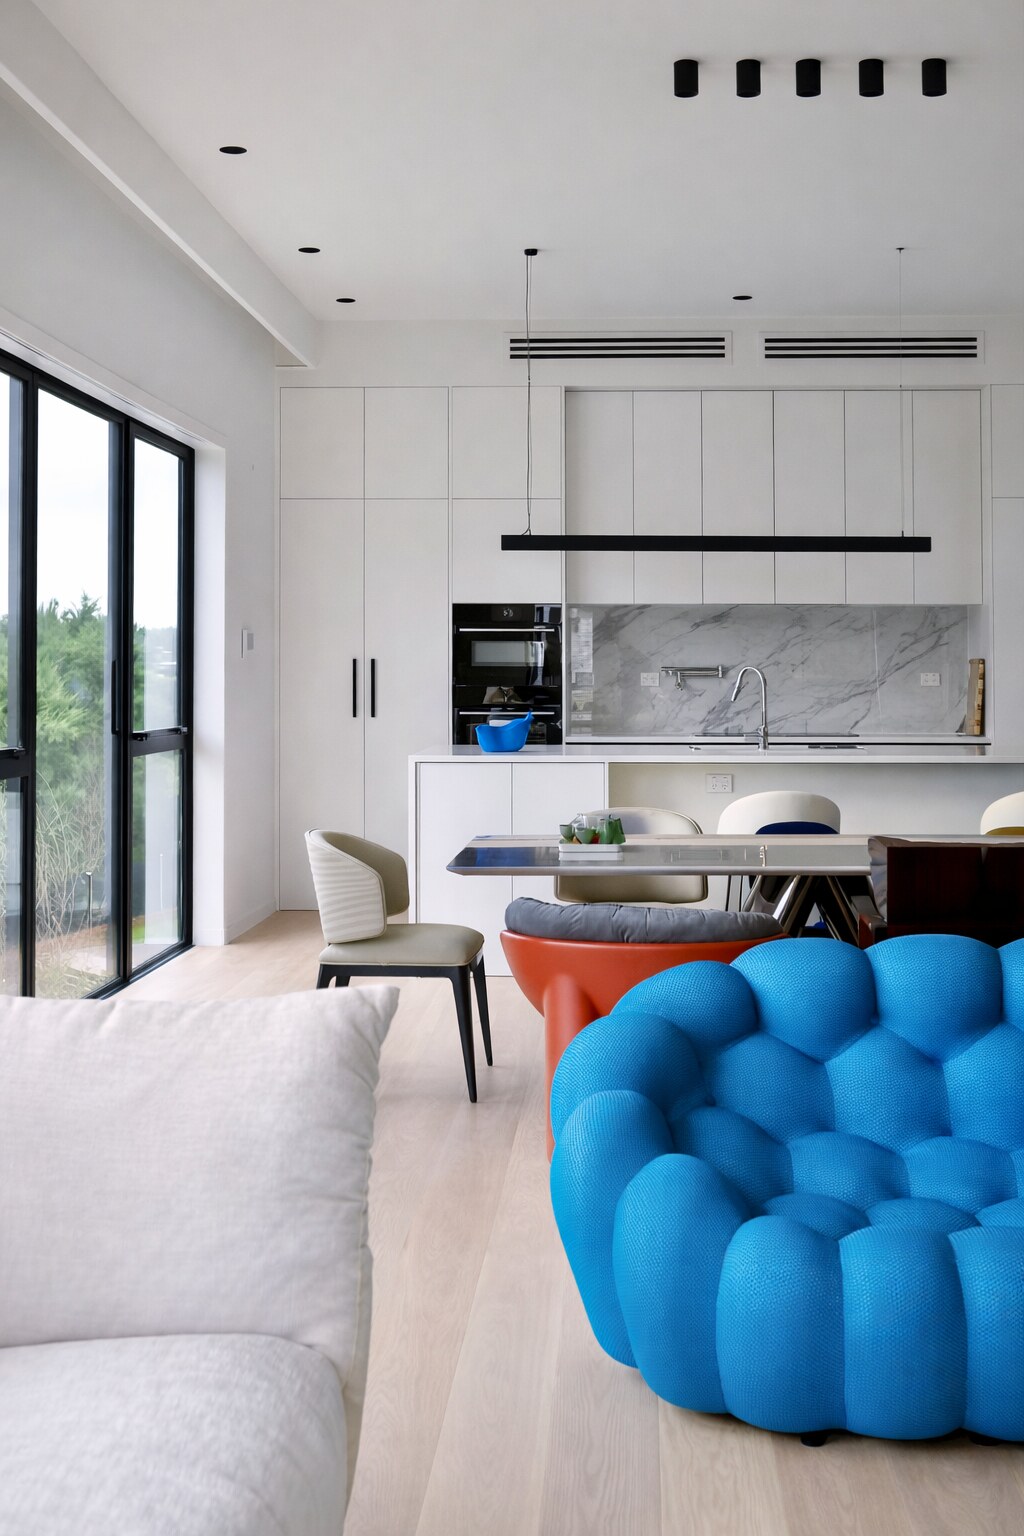
- Approximately 70sqm open-plan living area
- 3.3m raised ceiling height
- Elevated living spaces positioned for northern views and privacy
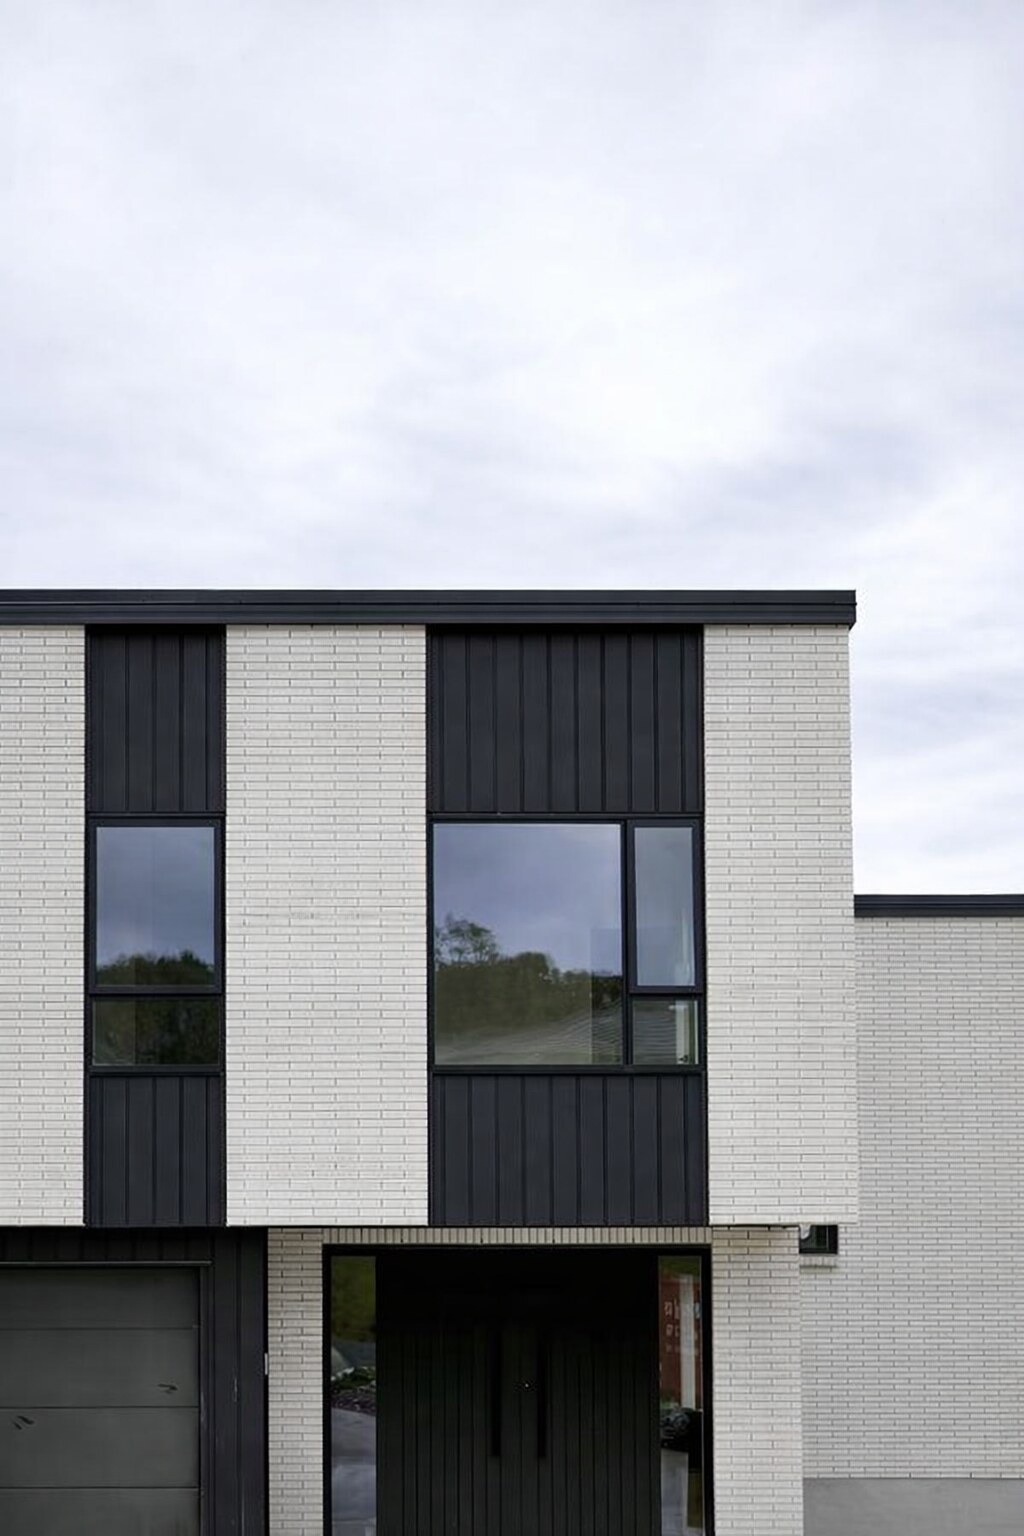
- White textured linear brick facade
- Black James Hardie Oblique Vertical Shiplap cladding
- Customised kitchen, cabinetry, lighting, colours, furniture, and styling